Chalet
· SANT ANTONI DE PORTMANY · REF: 24011956
· SANT ANTONI DE PORTMANY · REF: 24011956
Villa with a swimming pool, garden and sea views in Cala de Bou

4

4

434 m2

1300 m2
This solid two-storey villa, with 434 m² of floor space on a private plot of 1,300 m², is a well-designed and well-proportioned property, designed to allow you to enjoy the Ibizan lifestyle with all the comforts a family needs. Located in Cala de Bou, a quiet residential area with excellent transport links, the beach is just a few minutes’ walk away and there is easy access to amenities, shops and restaurants.
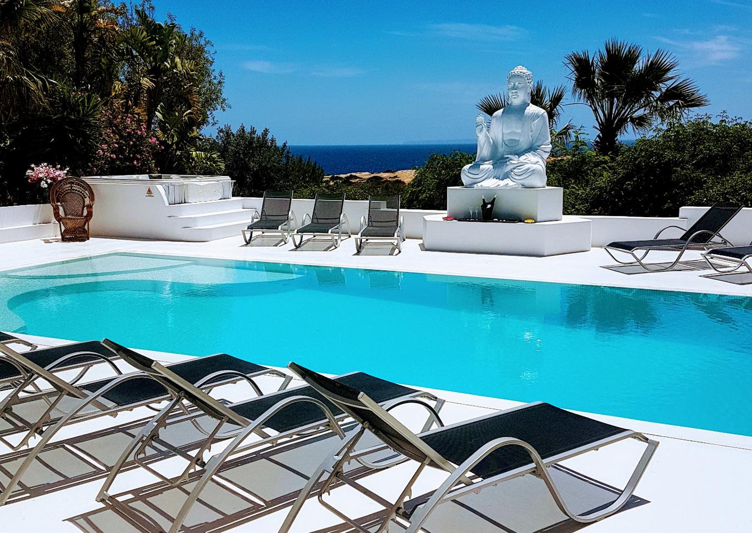
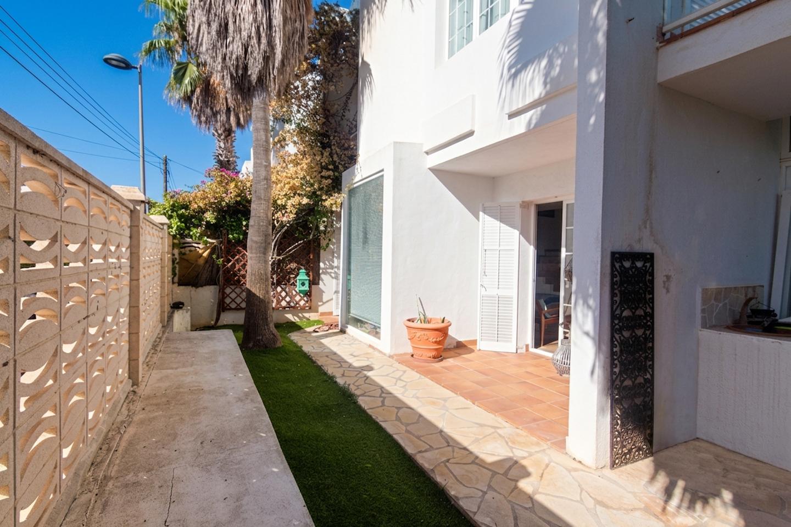
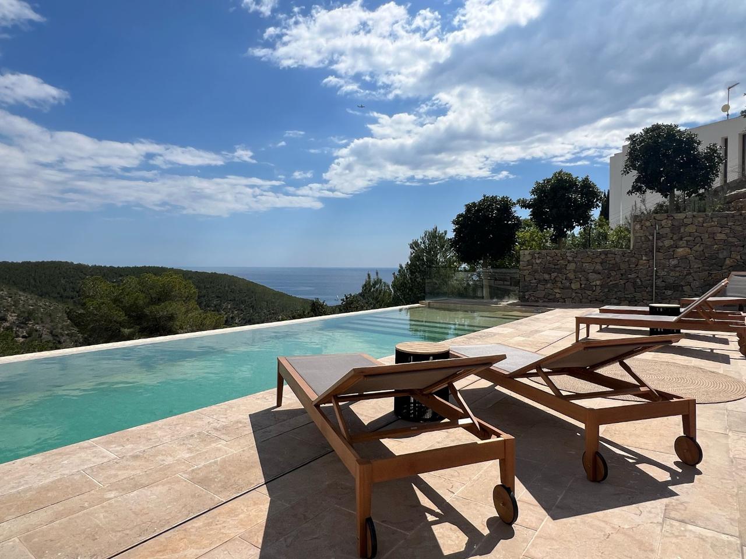
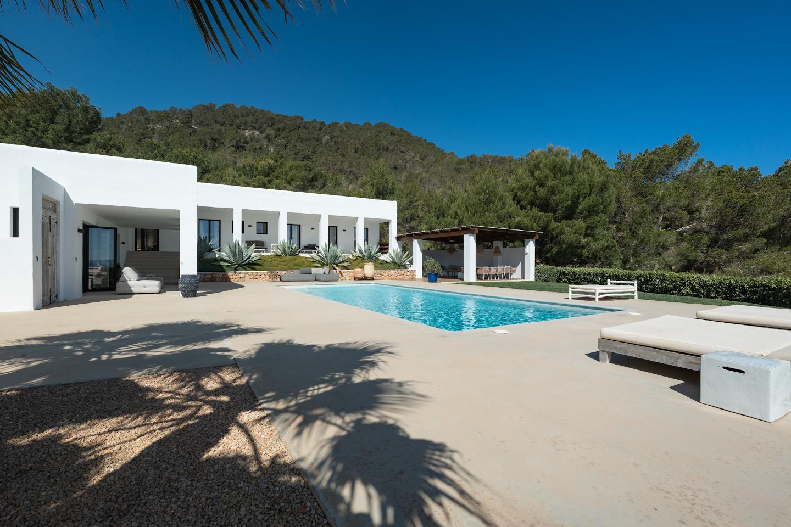
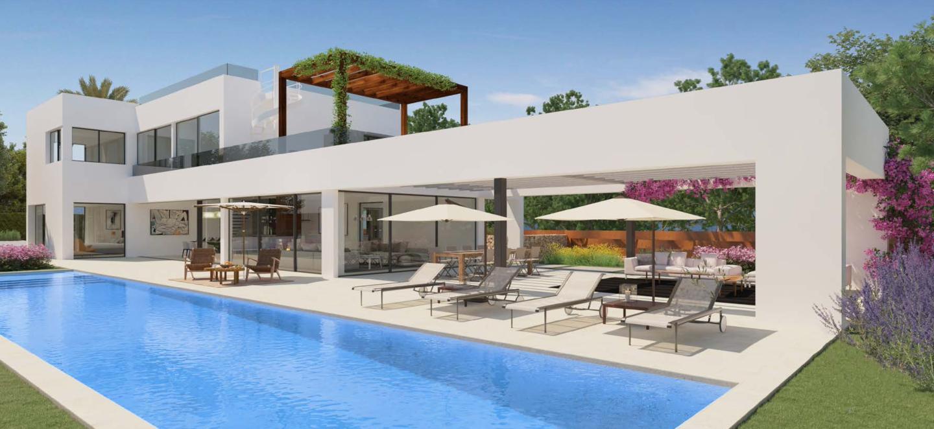
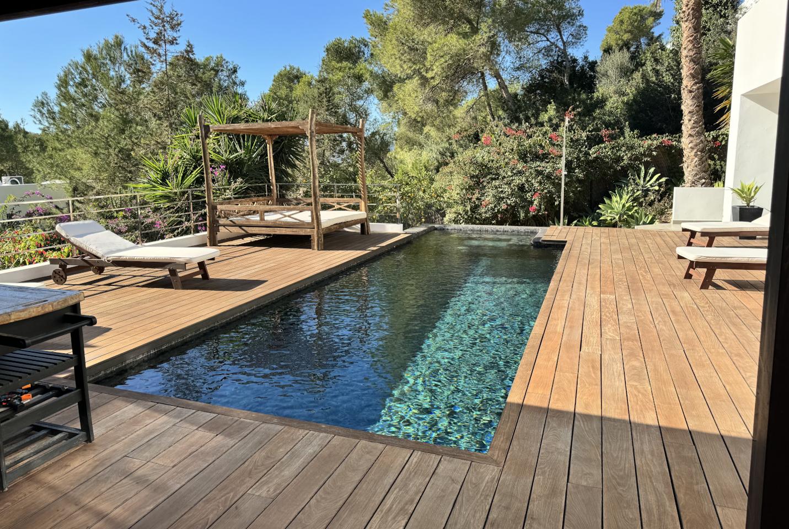
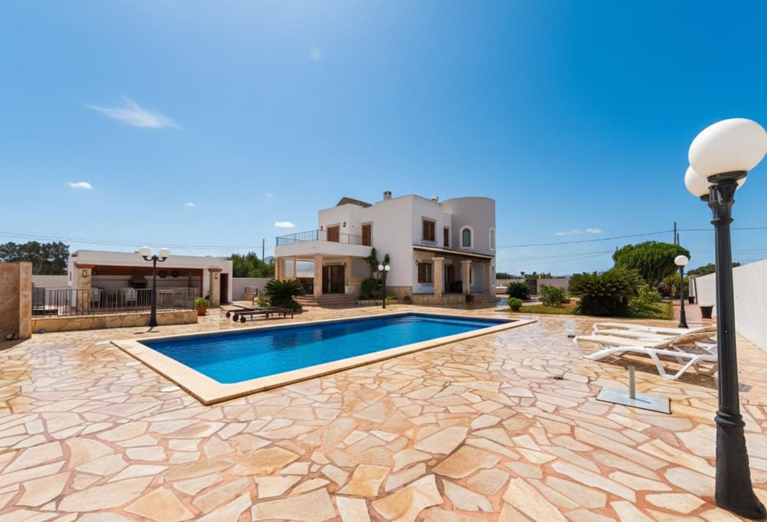
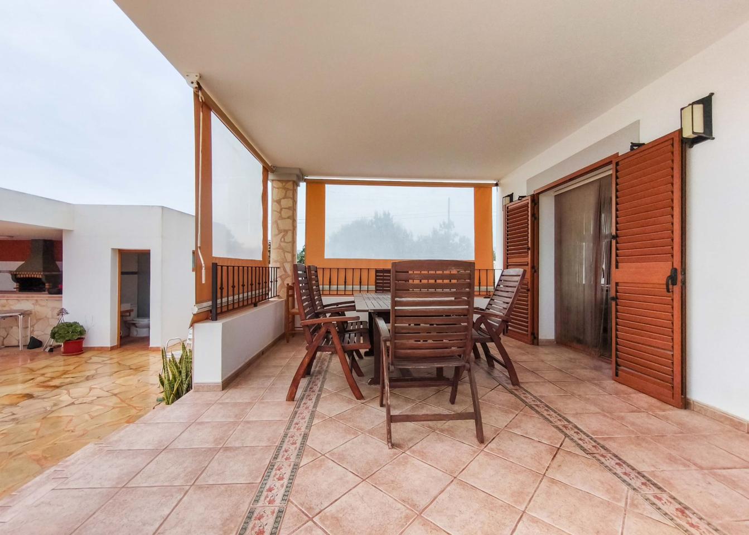
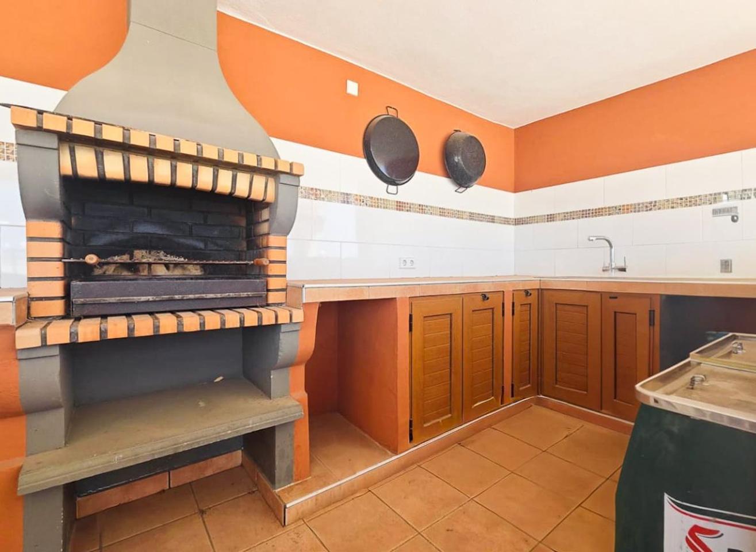
The exterior defines the character of the property: a spacious natural stone terrace frames the space around the private swimming pool, featuring a sun lounger area, a well-maintained garden and a covered barbecue area with a bar, from which to enjoy the island’s climate for much of the year. Adjacent to this, a fully equipped outdoor bathroom adds practicality to the leisure area.
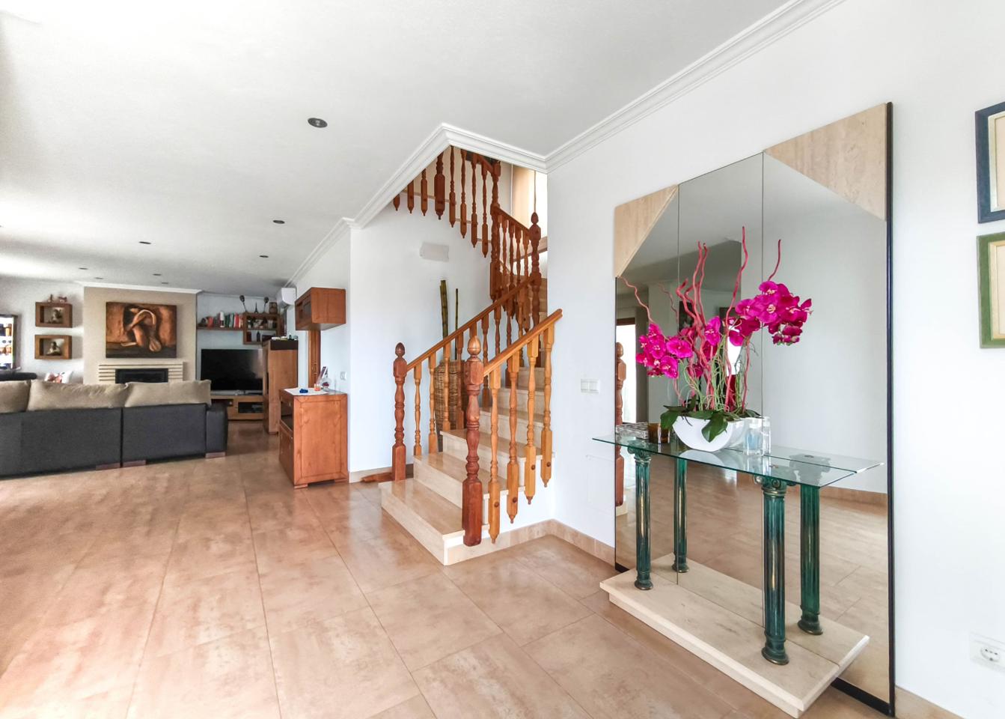
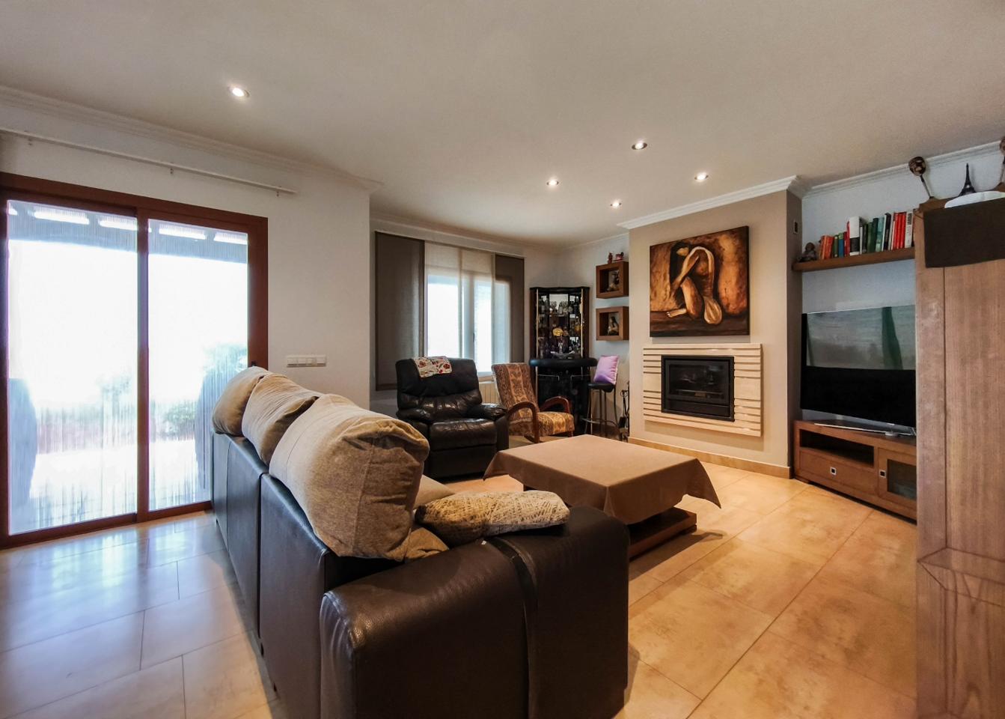
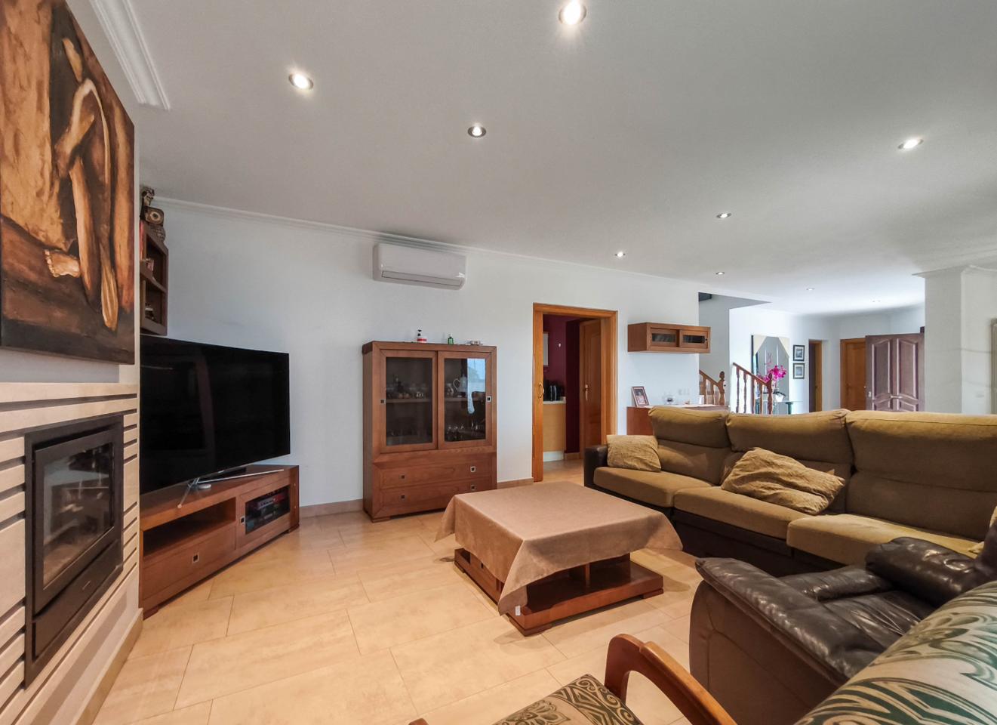
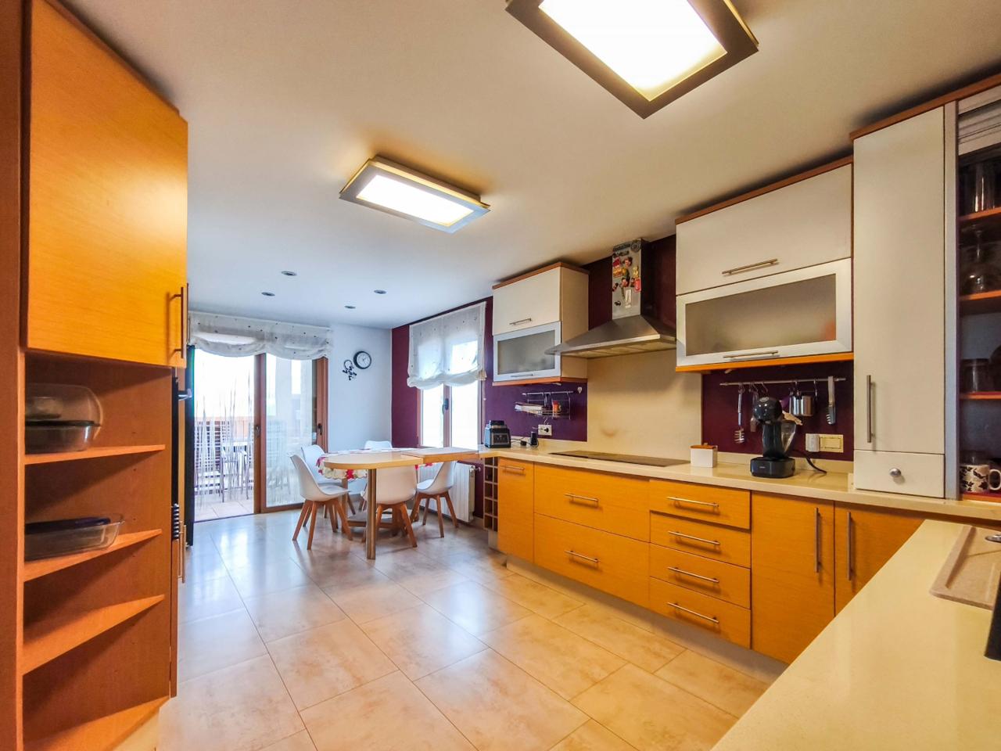
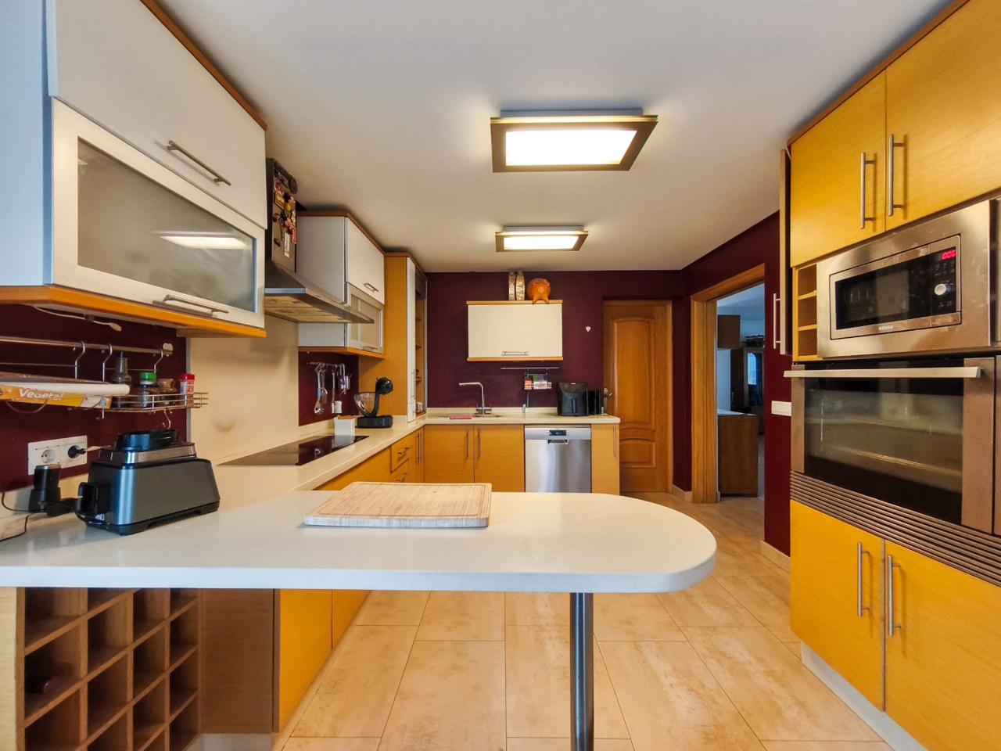
The ground floor (135 m²) comprises the living-dining room with a fireplace and air conditioning, the fully equipped kitchen with a central island, stainless steel appliances and a dining area opening onto the terrace, a bedroom and a full bathroom.
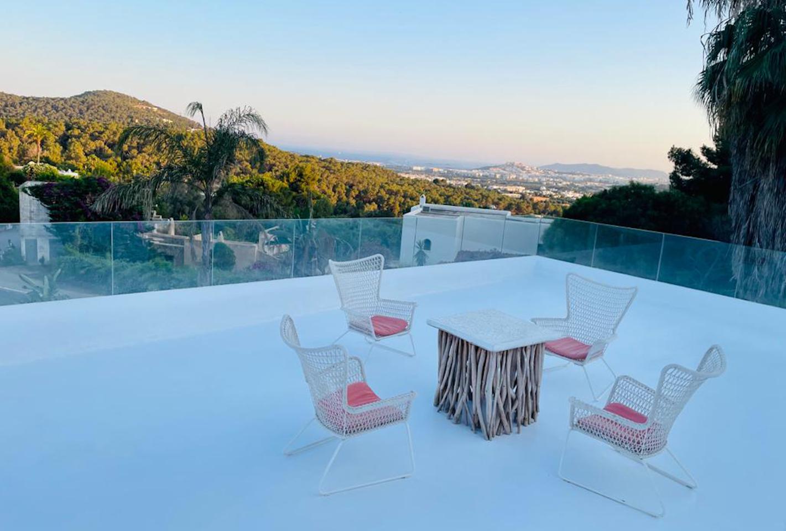
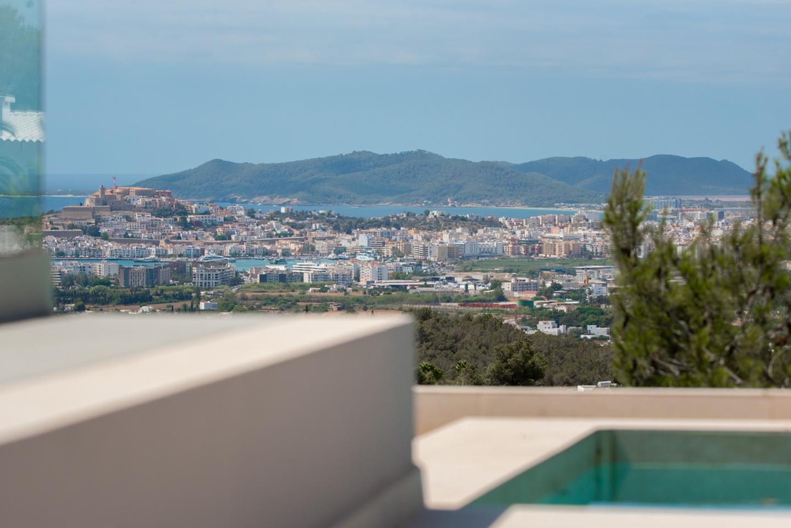
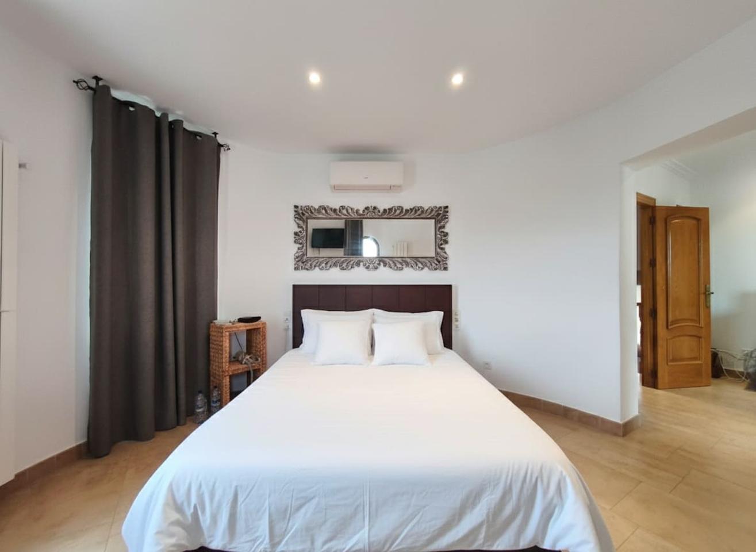
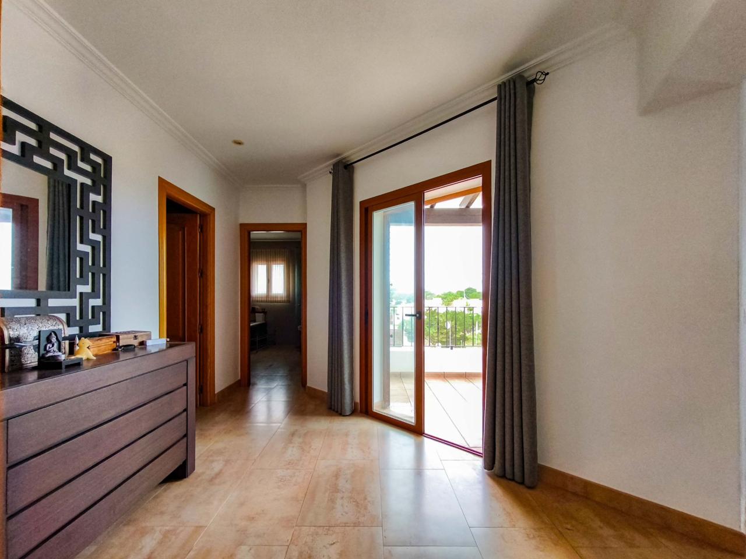
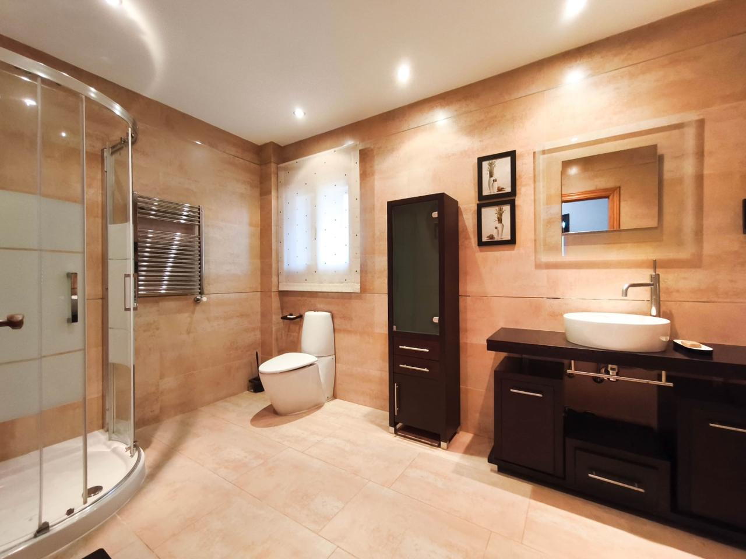
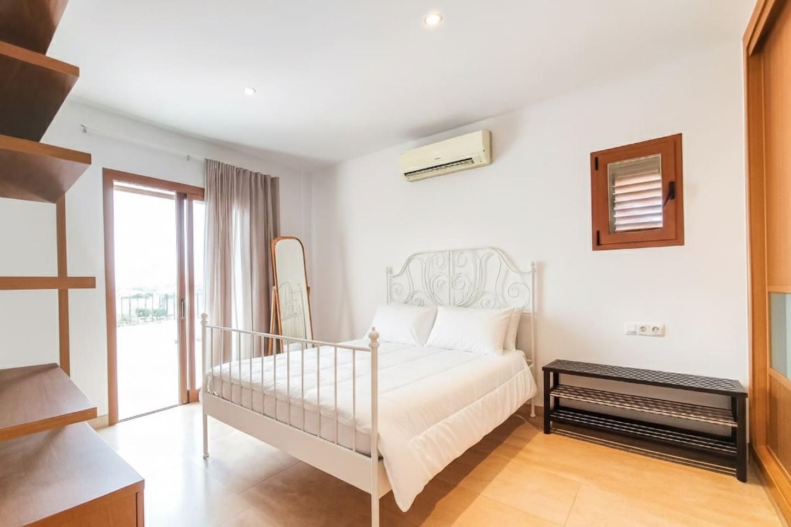
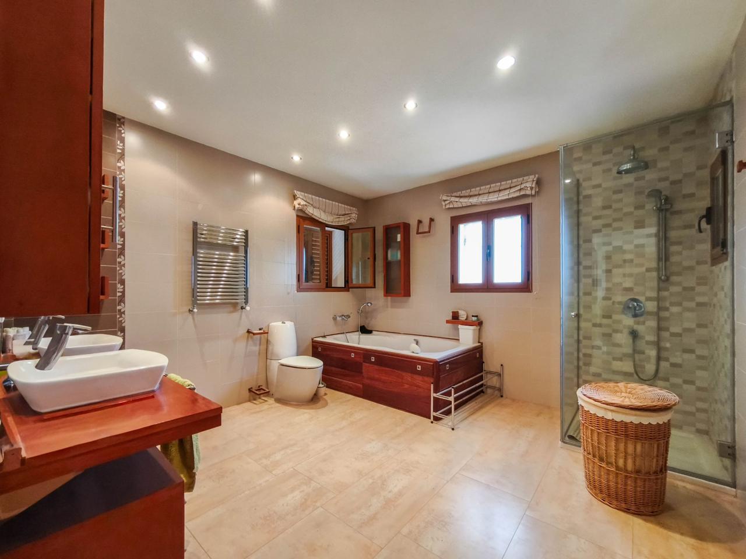
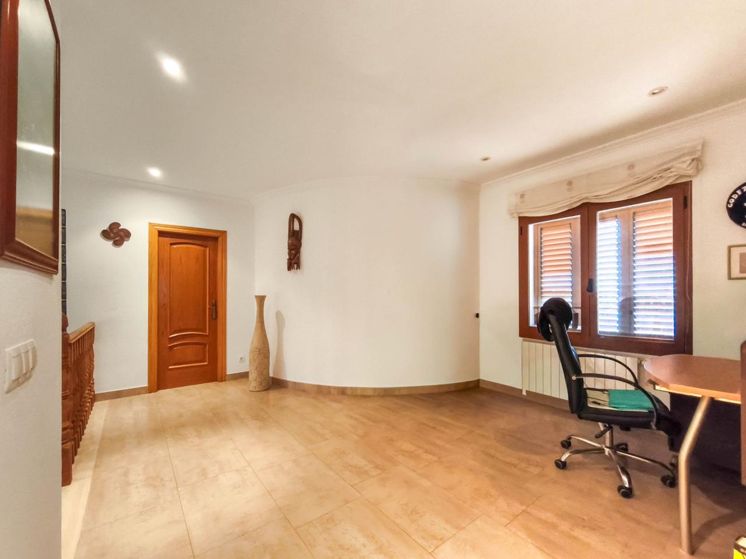
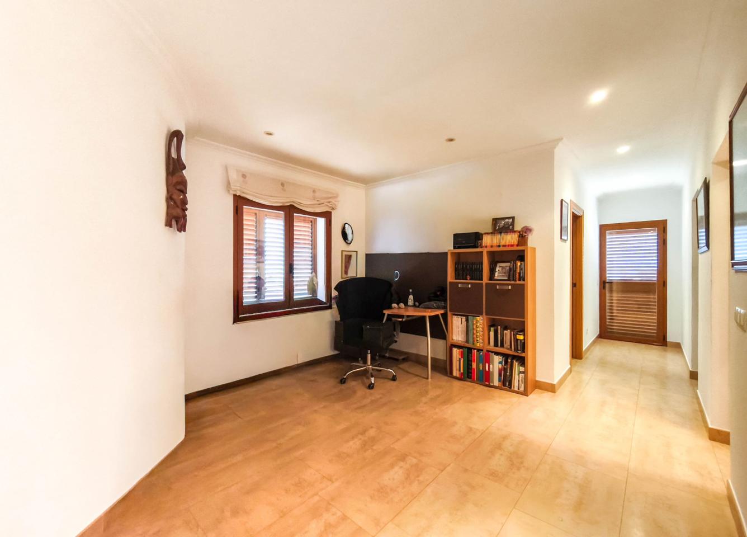
The first floor (129 m²) houses the remaining three bedrooms and two bathrooms. The master bedroom features air conditioning and access to a private terrace-balcony with unobstructed views of the countryside and the sea, a detail that makes all the difference in everyday life.
The basement (79 m²) features a garage with space for several vehicles, a utility room and a storage room, completing a practical and highly functional layout. The property also boasts additional utility areas and a fitness area adjacent to the swimming pool, bringing the total registered floor area to 434 m².
A complete, well-maintained villa with a layout that meets all a family’s needs, in a quiet location with good connections to the rest of the island. A genuine opportunity in the Ibiza property market.
The exterior defines the character of the property: a spacious natural stone terrace frames the space around the private swimming pool, featuring a sun lounger area, a well-maintained garden and a covered barbecue area with a bar, from which to enjoy the island’s climate for much of the year. Adjacent to this, a fully equipped outdoor bathroom adds practicality to the leisure area.
The ground floor (135 m²) comprises the living-dining room with a fireplace and air conditioning, the fully equipped kitchen with a central island, stainless steel appliances and a dining area opening onto the terrace, a bedroom and a full bathroom.
The first floor (129 m²) houses the remaining three bedrooms and two bathrooms. The master bedroom features air conditioning and access to a private terrace-balcony with unobstructed views of the countryside and the sea, a detail that makes all the difference in everyday life.
The basement (79 m²) features a garage with space for several vehicles, a utility room and a storage room, completing a practical and highly functional layout. The property also boasts additional utility areas and a fitness area adjacent to the swimming pool, bringing the total registered floor area to 434 m².
A complete, well-maintained villa with a layout that meets all a family’s needs, in a quiet location with good connections to the rest of the island. A genuine opportunity in the Ibiza property market.
Features
-
Air conditioner
-
Barbecue
-
Built-in wardrobes
-
Dressing room
-
Garage included
-
Garden
-
Porch
-
Swimming pool
-
Terrace